 Representative image
01
Virudhunagar · 2026
Residential Floor Plan
A thoughtfully planned residential layout focusing on comfort, functionality, and efficient space utilization.
Project highlights
Selected residential planning and structural work. Representative images are used until actual project photography is supplied.
Project highlights
The images shown are representative architectural visuals. Actual Thulir Infra project photography will replace them when available.
Representative imageVirudhunagar · 2026
A thoughtfully planned residential layout focusing on comfort, functionality, and efficient space utilization.
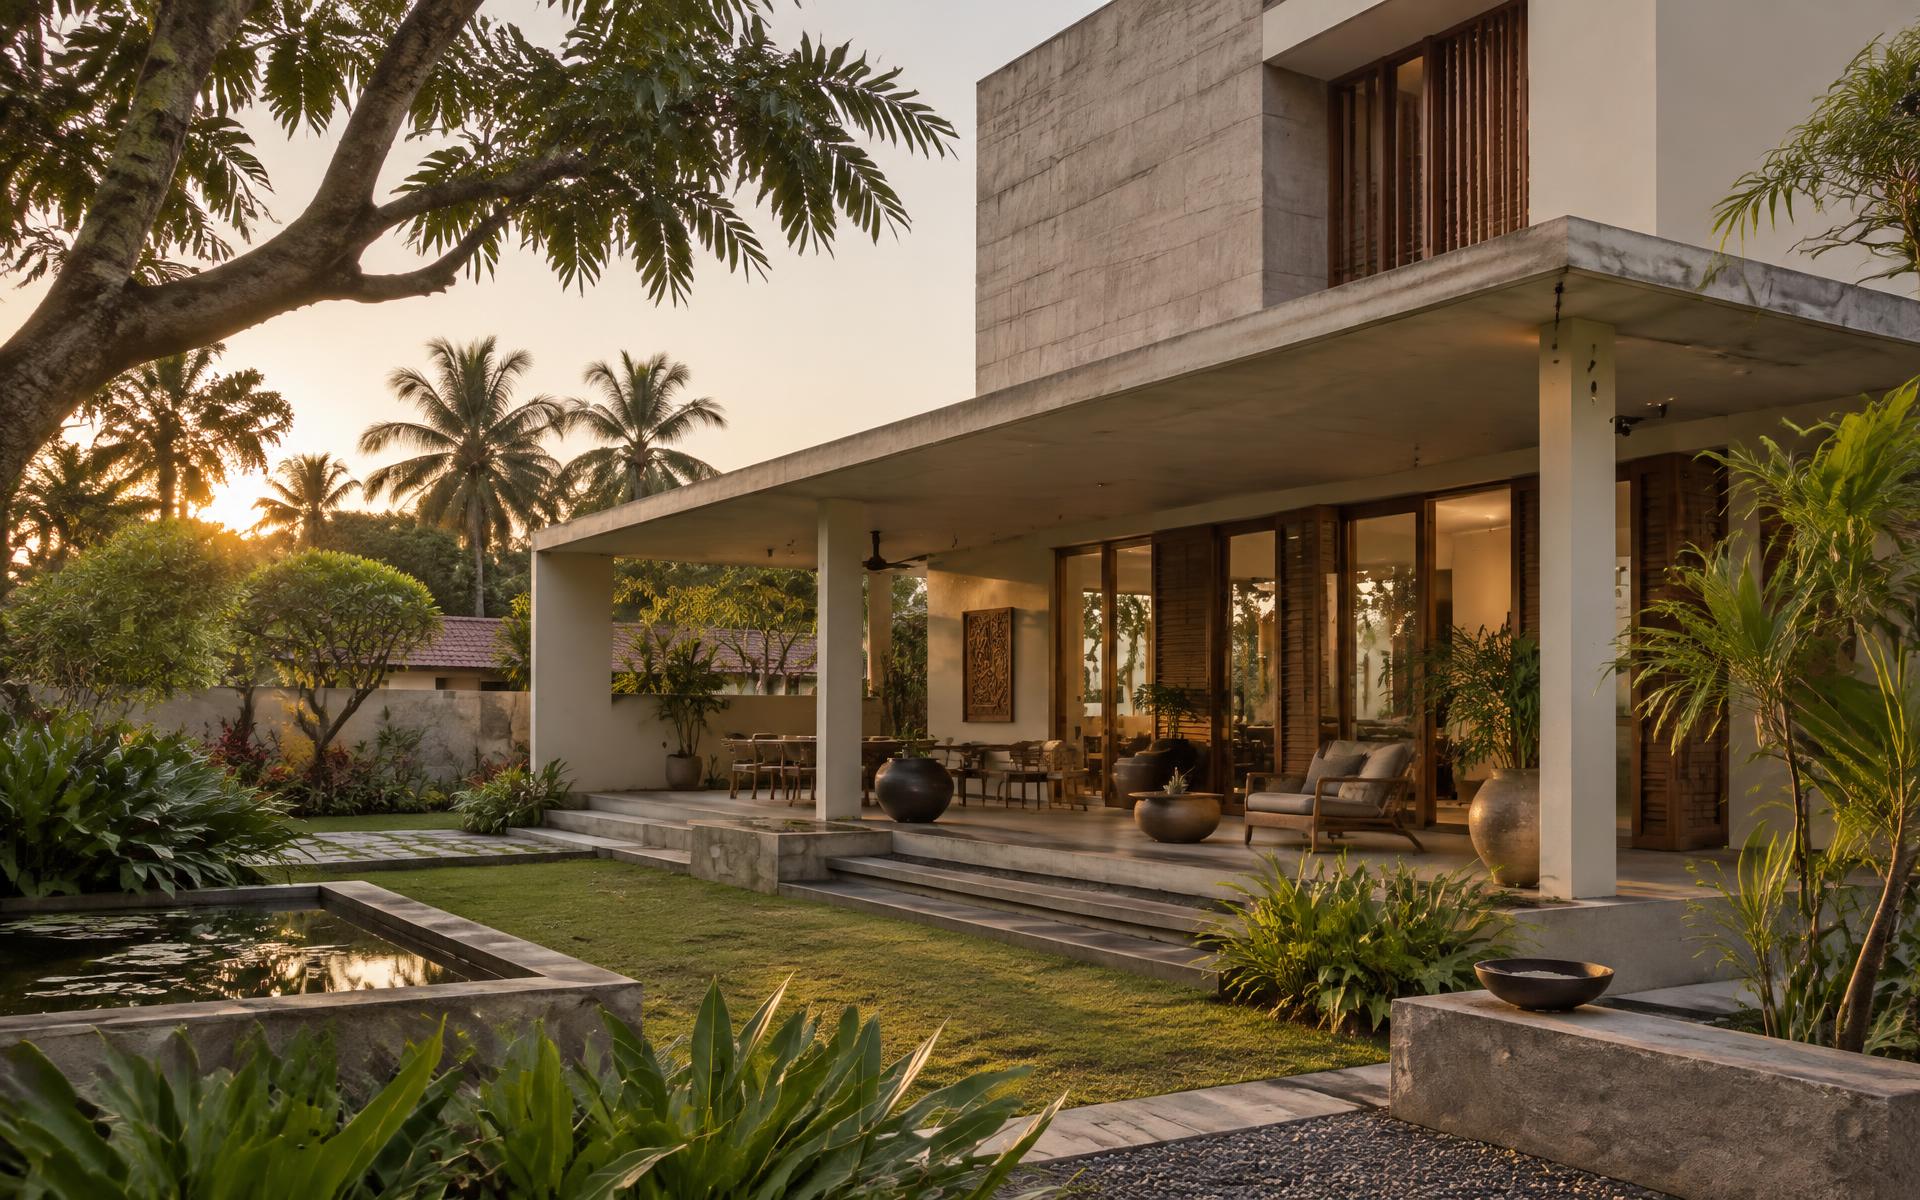 Representative image
2025
A G+1 residential structure designed to meet modern living standards with proper ventilation and structural balance.
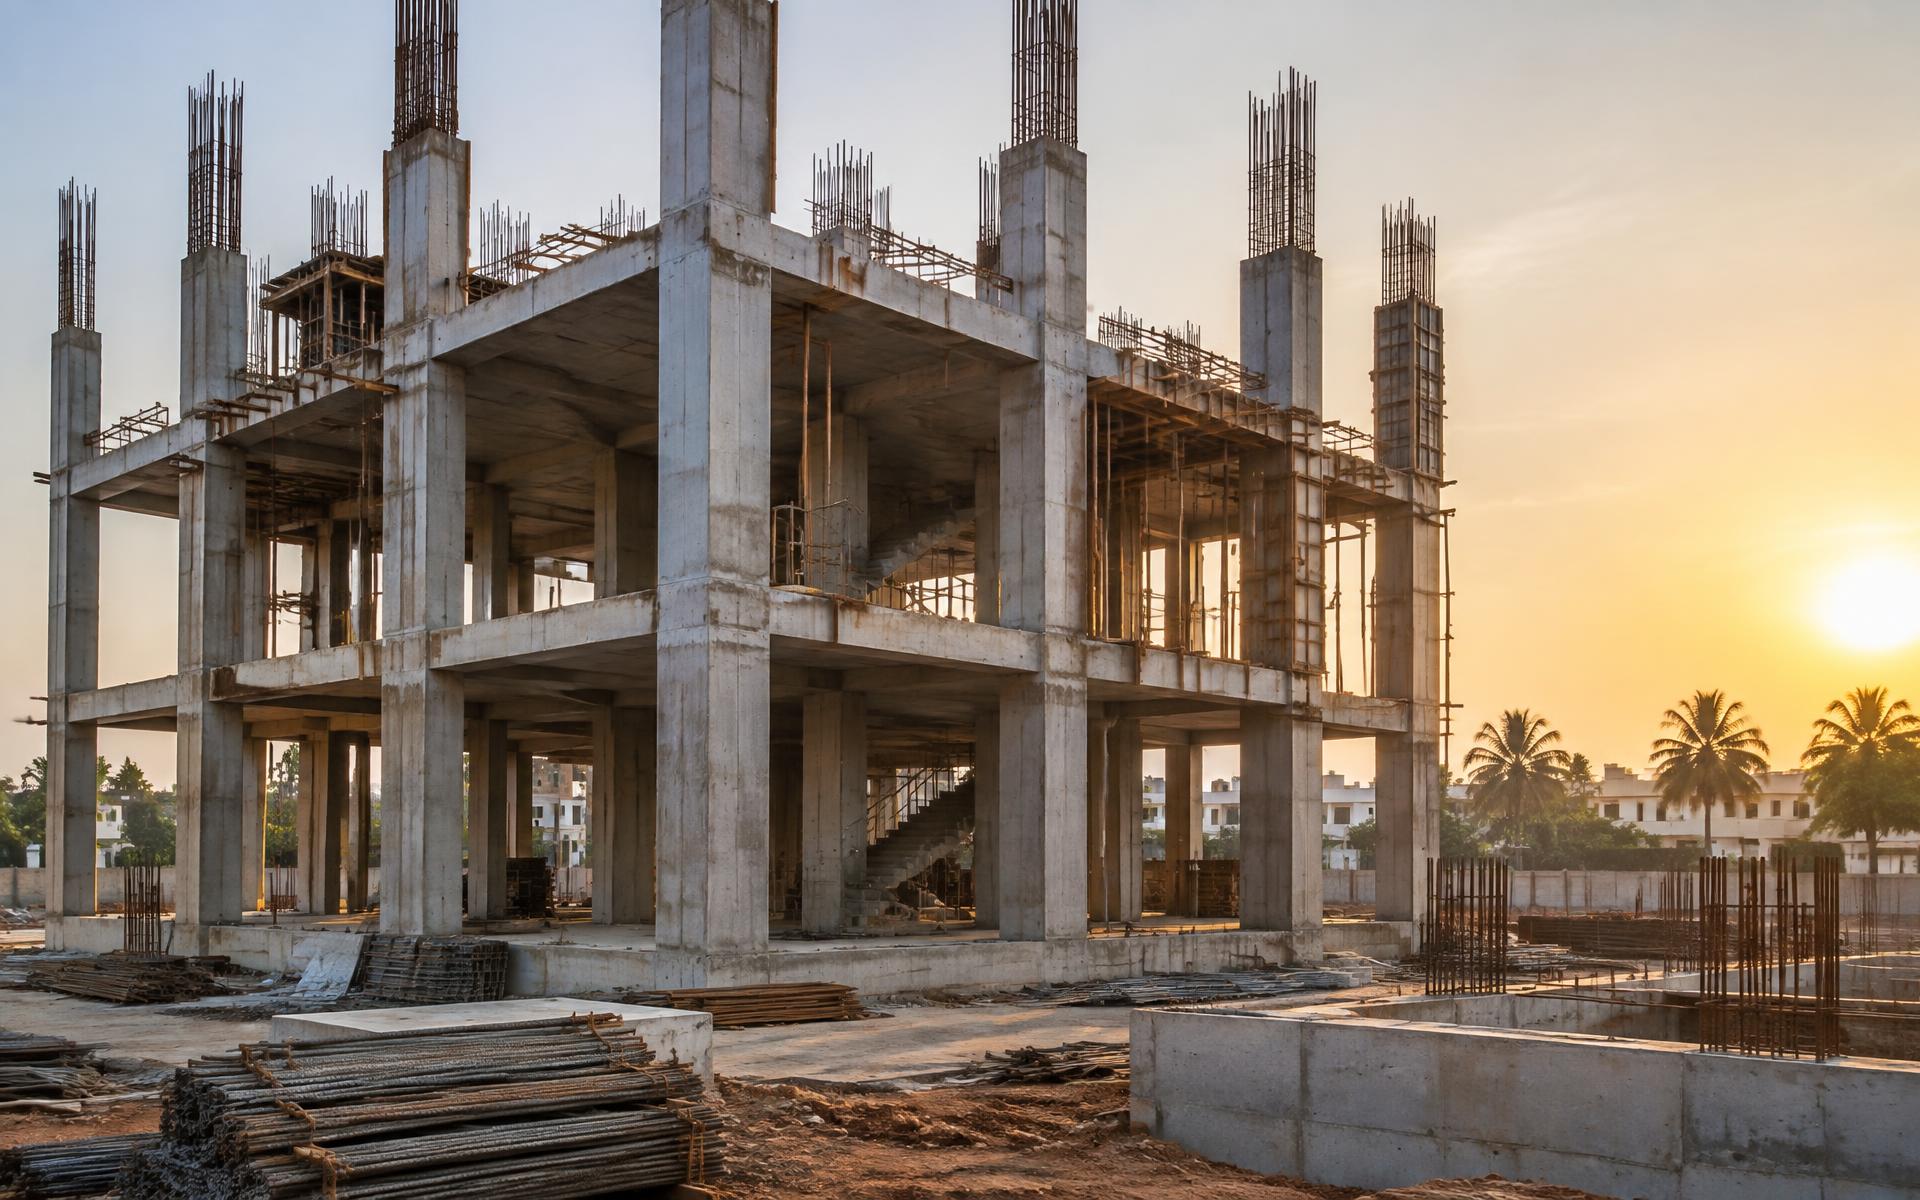 Representative image
2026
A multi-storey residential project planned for urban living with optimized layouts and safety considerations.
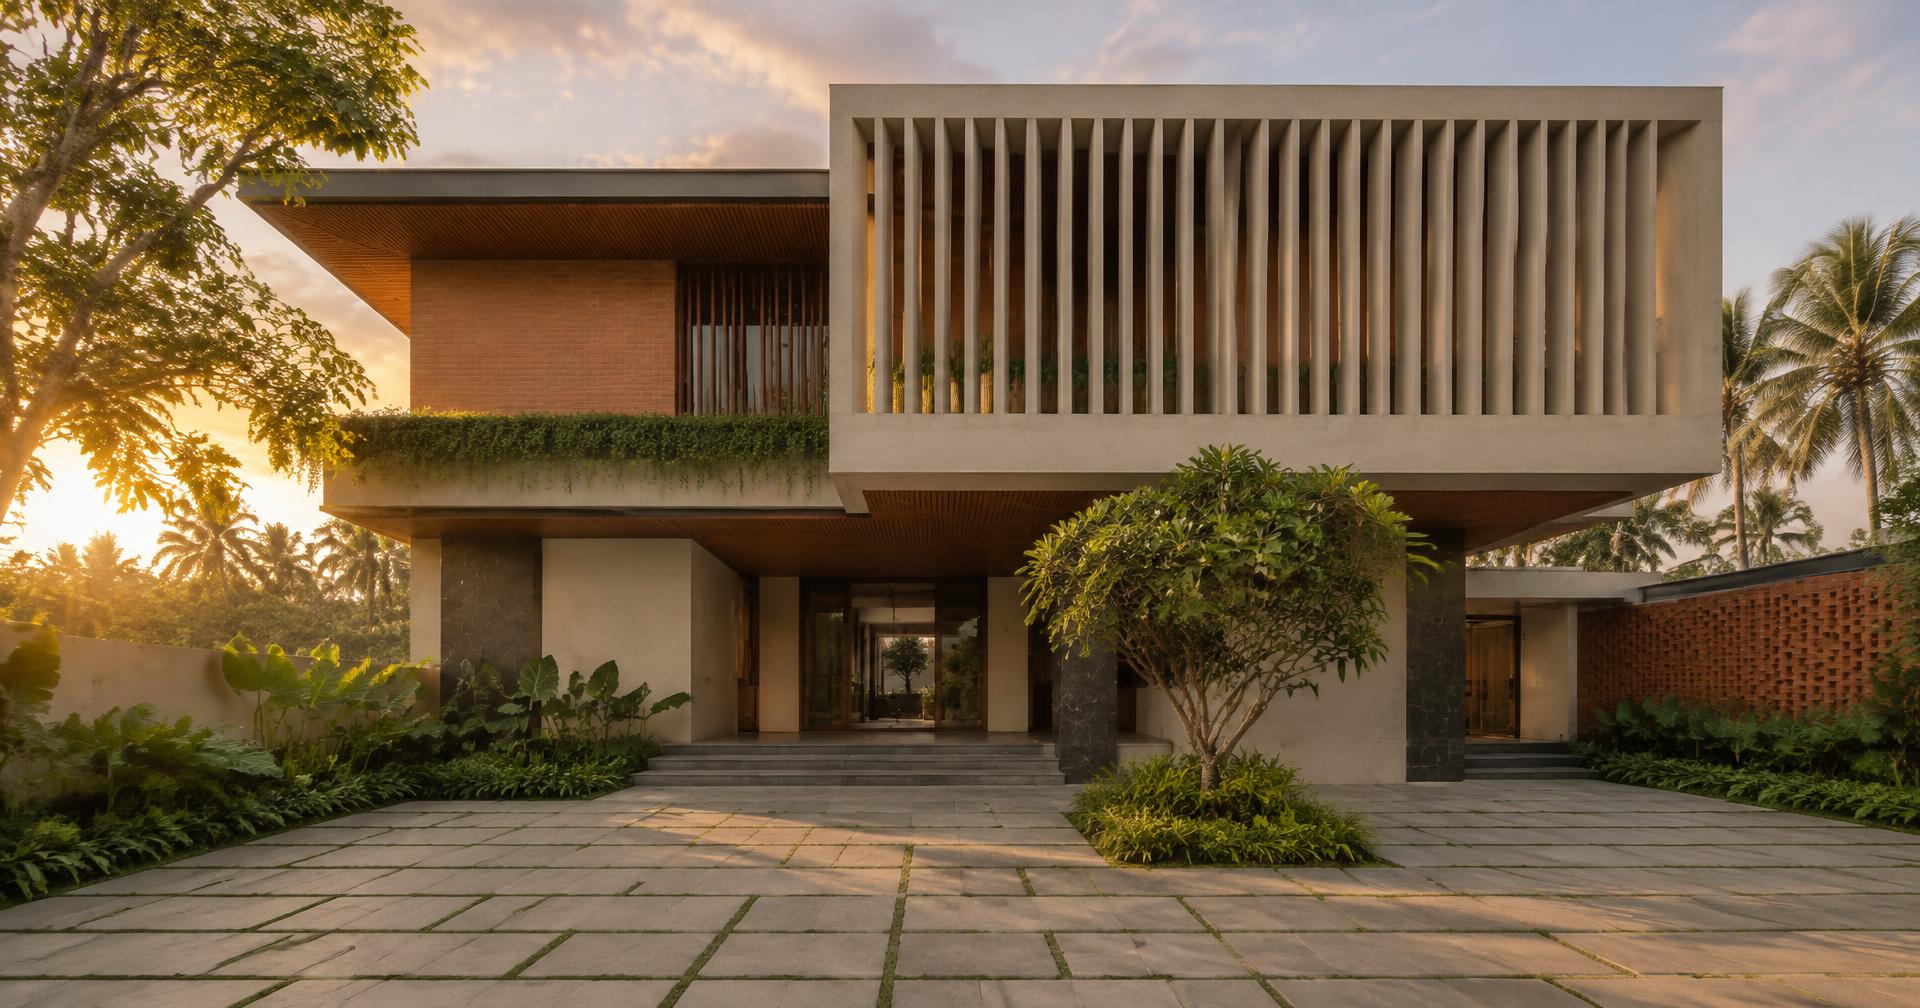
Begin a conversation
Speak with our experienced civil engineers for reliable planning, approvals, and construction services. Contact Thulir Infra today to start your project with confidence.